
OUR SERVICES

Design support.
At the right scale.

Room-by-room, whole-home, commercial and exterior design. Begin with a focused need or build a coordinated scope across the full project.

TWO PLACES TO BEGIN

A session or a complete room plan.

DESIGN DIRECTION SESSION

Clarity for your next decisions.

A focused 90-minute virtual or in-person consultation for one primary space.

  • Preparation around your goals and priorities.
  • Direction on three key design decisions.
  • A written action recap within two business days.
  • One clarification email within seven days.

A complete room design, extensive sourcing and implementation are separately scoped.

Ask about a session
ROOM REFRESH PLAN

A cohesive plan for one room.

A practical design package that brings the major pieces and finishing layers together.

  • An agreed brief, concept board and palette.
  • A scaled furniture layout using reliable client measurements and a measurement guide.
  • Up to 15 sourced selections and a phased implementation list.
  • A review call and one consolidated design revision.
  • 14 days of clarification after delivery and up to three out-of-stock replacements within the agreed direction.

Measurement visits, optional 3D, purchasing, installation and hands-on styling receive a separate scope.

Discuss a room plan

THE FULL SERVICE MENU

From the first idea
to the finishing layer.

Choose one focused service or combine complementary areas in a tailored project.

01

Design consultations & direction

A focused conversation about your space, your priorities and the design decisions ahead. Begin with a clear direction and practical next steps.

02

Room-by-room & whole-home design

Furniture layouts, a cohesive palette, furnishing and decor selections, and a phased plan for one room, connected spaces or a whole home. Guest-space and rental furnishing plans can be included.

03

Commercial & business spaces

Functional furniture layouts, colors, finishes, furnishings and styling for offices and other business interiors, tailored to the way the space is used.

04

Color, finish & renovation selections

Paint, tile, cabinetry finishes, hardware, fixtures and lighting for kitchens, baths, basements, renovation projects and new builds.

05

Interior & seasonal styling

Art, shelves, accessories, textiles and seasonal or holiday details, using existing pieces and selected additions. Hands-on organizing can be separately included.

06

Final styling & staging

Furniture placement and finishing layers for homes, listings, rentals and business spaces. Photo-ready styling and vacant-property staging receive a tailored scope, including any agreed furniture rental and logistics.

07

Exterior design & outdoor living

Exterior palettes and materials, entry details, coordinating lighting and hardware, and porch or patio layouts with furnishings, textiles and planters.

08

Renovation design & project coordination

Renovation planning, design selections, contractor communication, milestone and decision tracking, and project closeout coordination. Construction work is agreed separately with the responsible contractor.

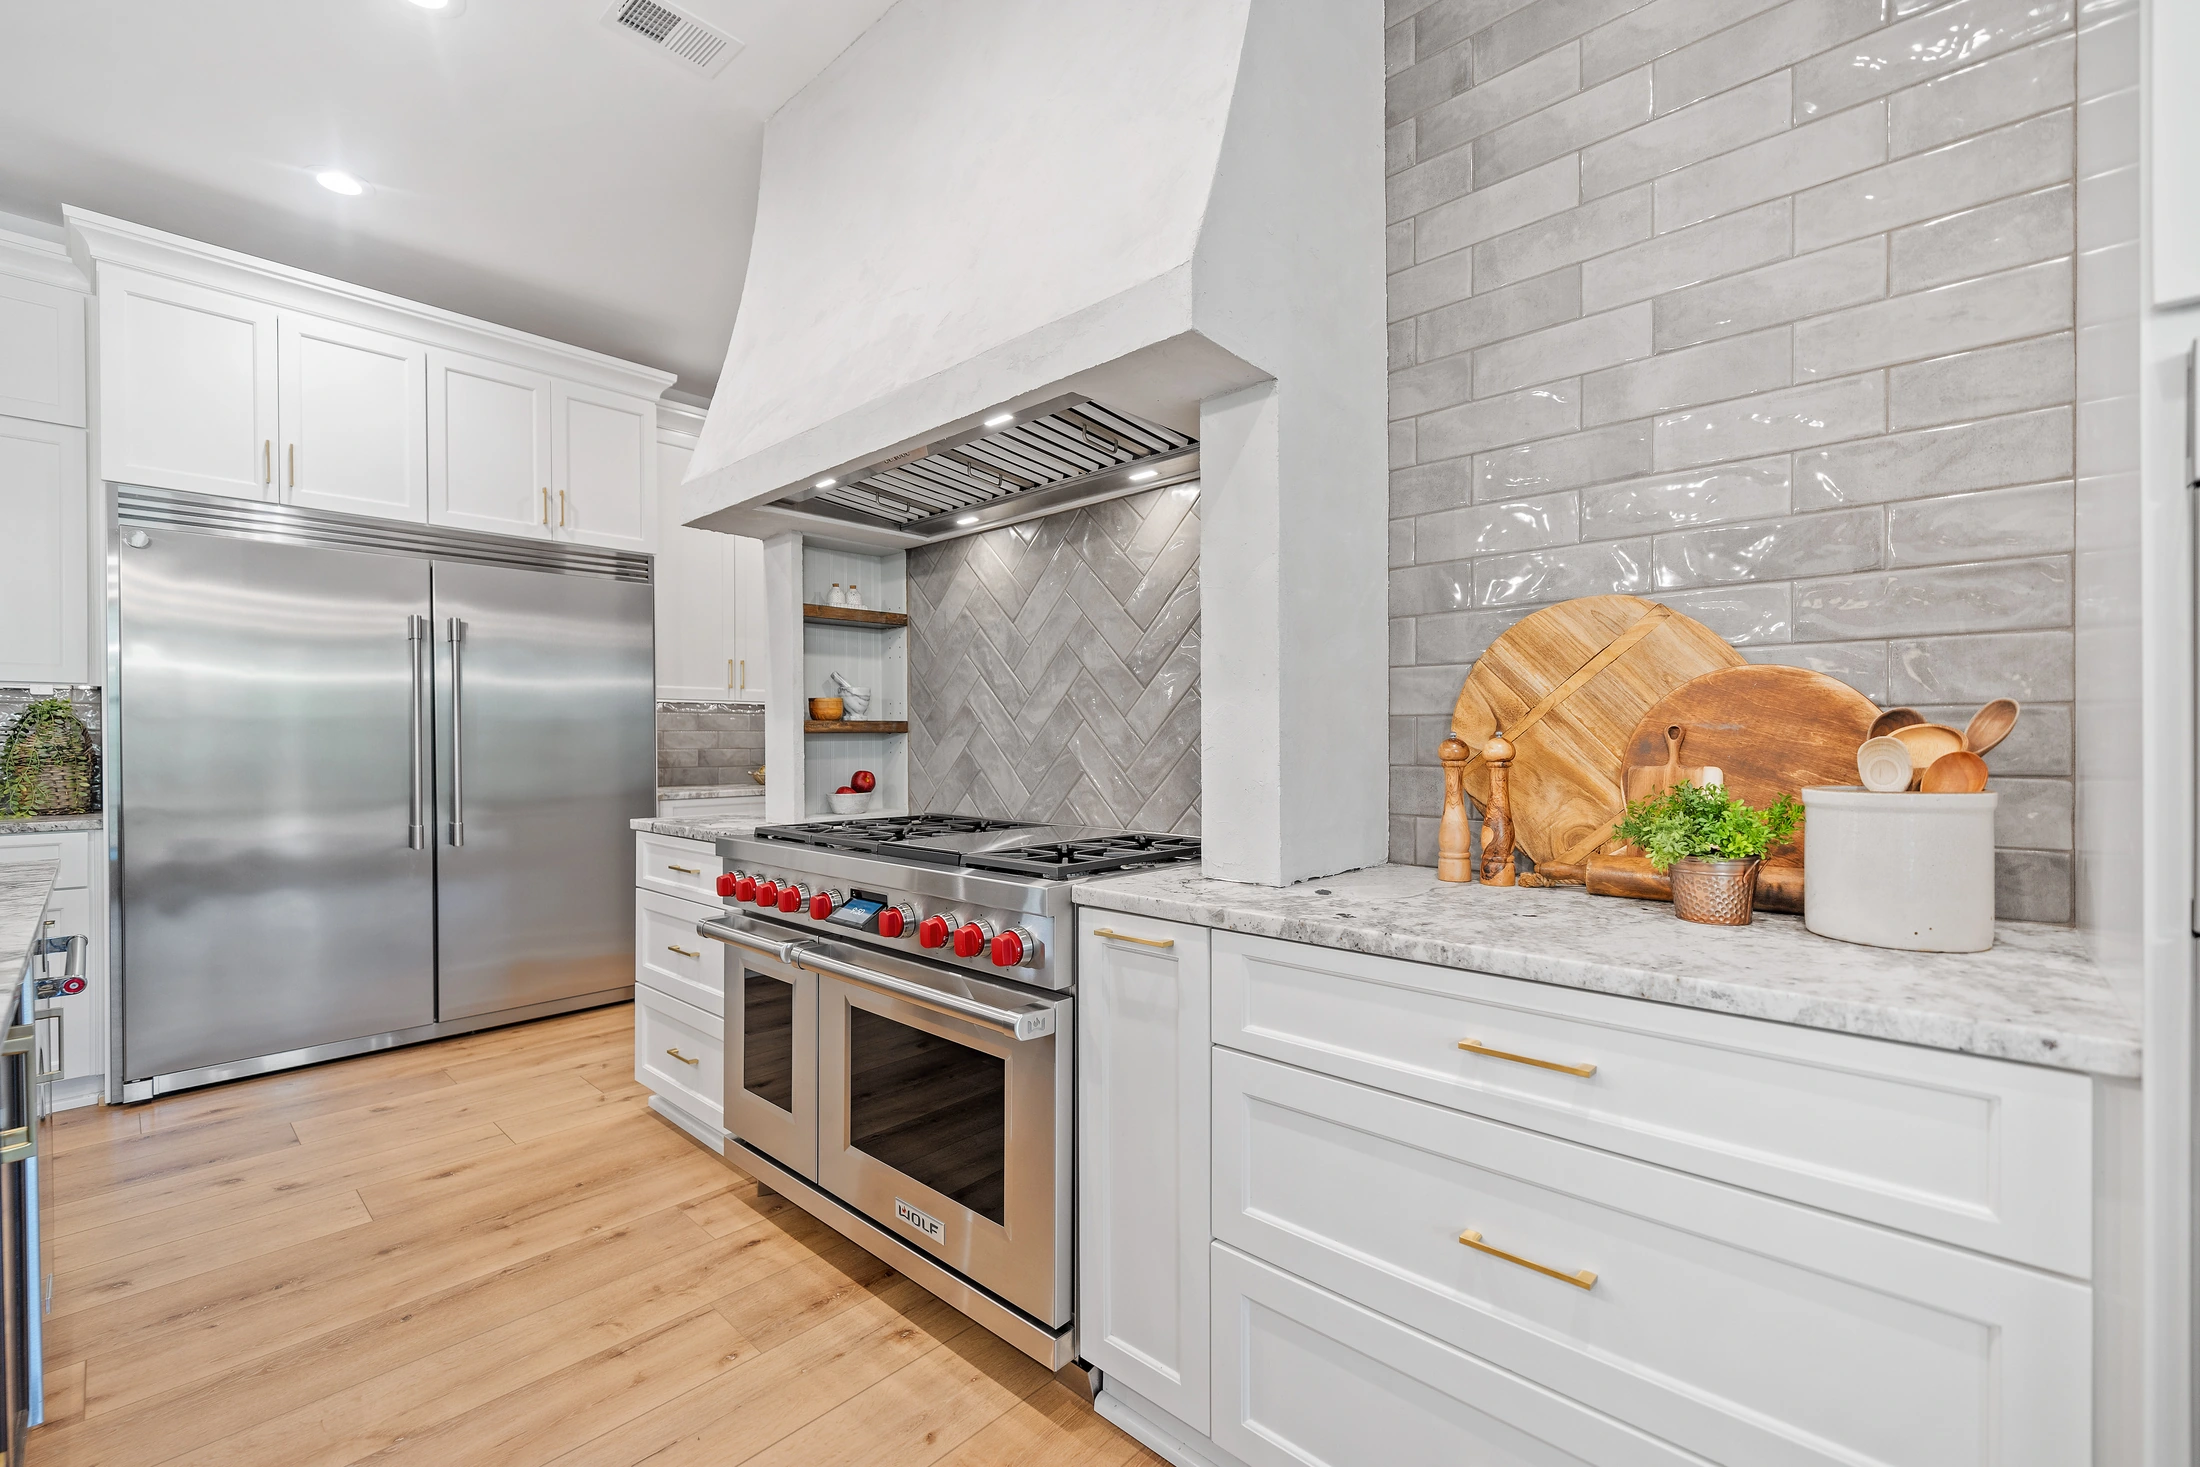
A kitchen range, plaster hood and warm cabinetry details

À LA CARTE

A focused update
can make a difference.

Clients purchase products directly. On-site services, staging logistics and haul-away support are agreed separately for the project.

SERVICE AREAS

Local focus.
Travel welcome.

Serving Cherokee, Pickens, Gilmer, Cobb, Bartow, Fulton and Forsyth counties in Georgia.

Travel available throughout the U.S. by arrangement. Virtual and in-person design and styling options are available.

Tell us where your project is

YOUR NEXT CHAPTER OF DESIGN

Let’s talk about your space.

Share your goals, the space you have in mind and where you would like to begin.

Start a project