One property, two complete homes
Tiffany’s experience across this project spanned ground-up design and build, including the complete design direction for both residences. The main home and guest home each have a distinct material palette and a substantial story of their own.
Main-home details
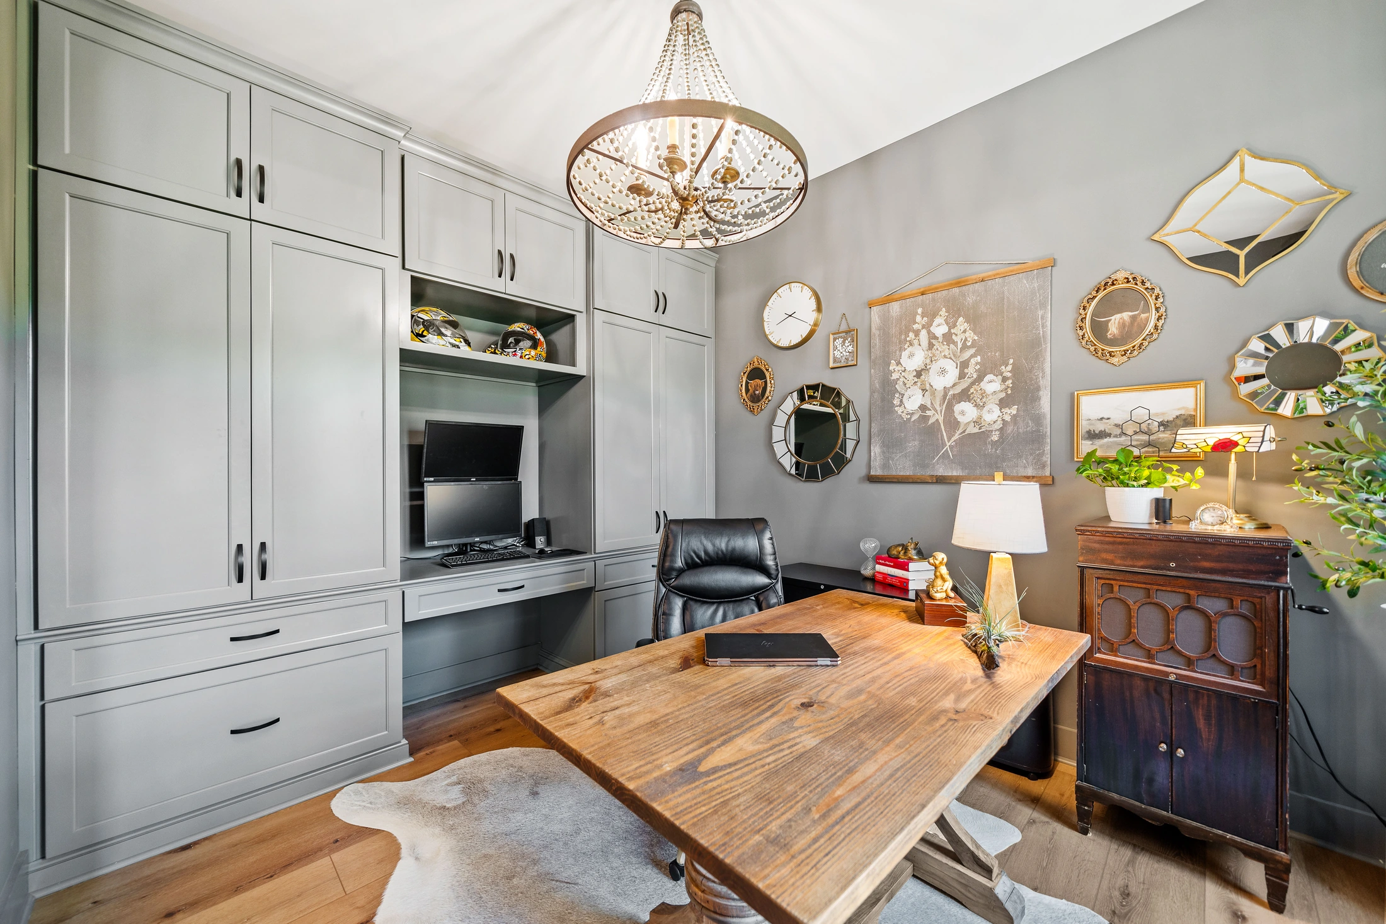
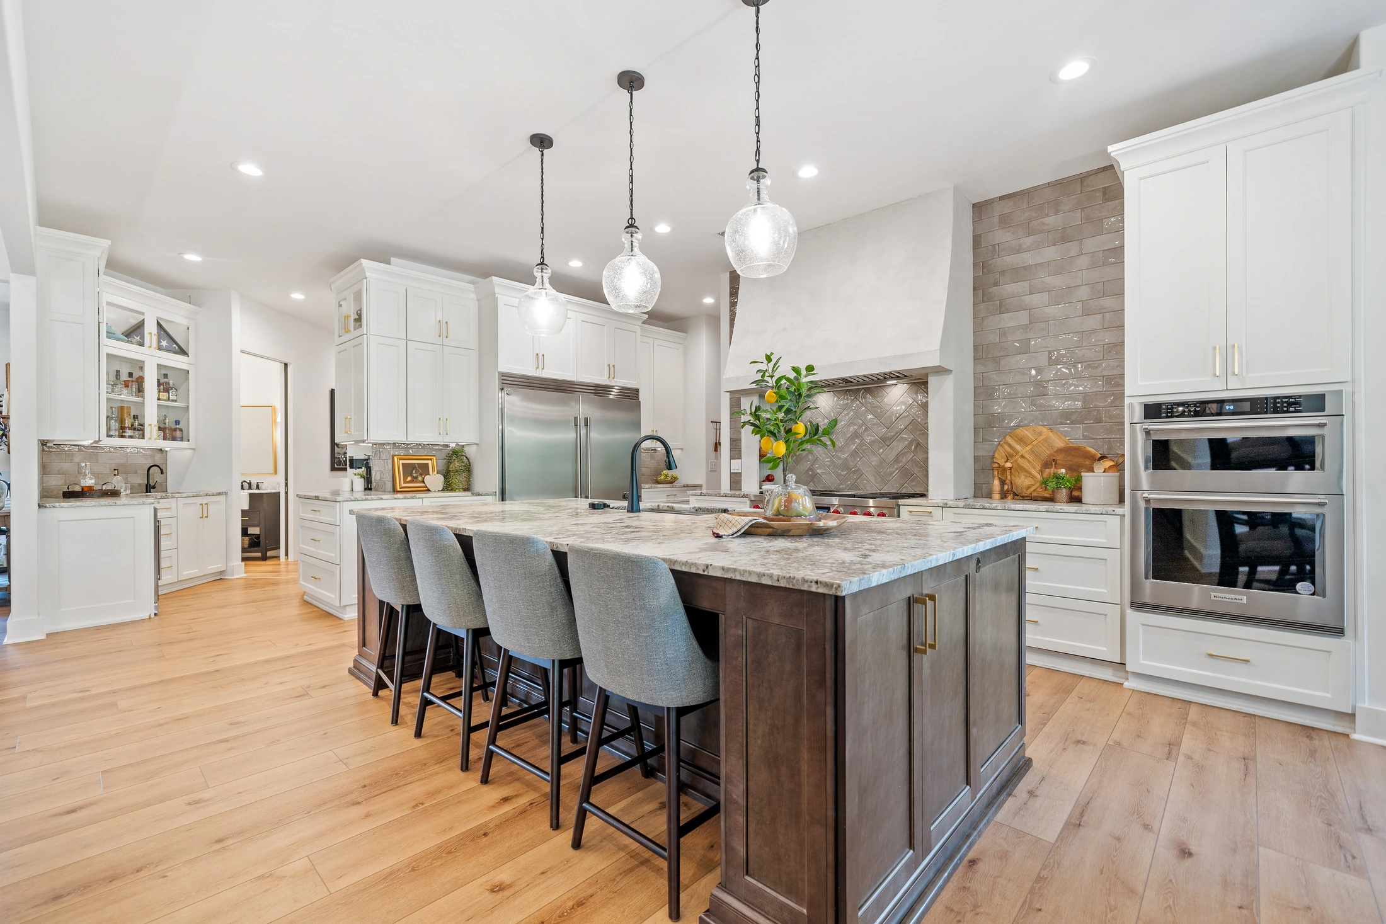
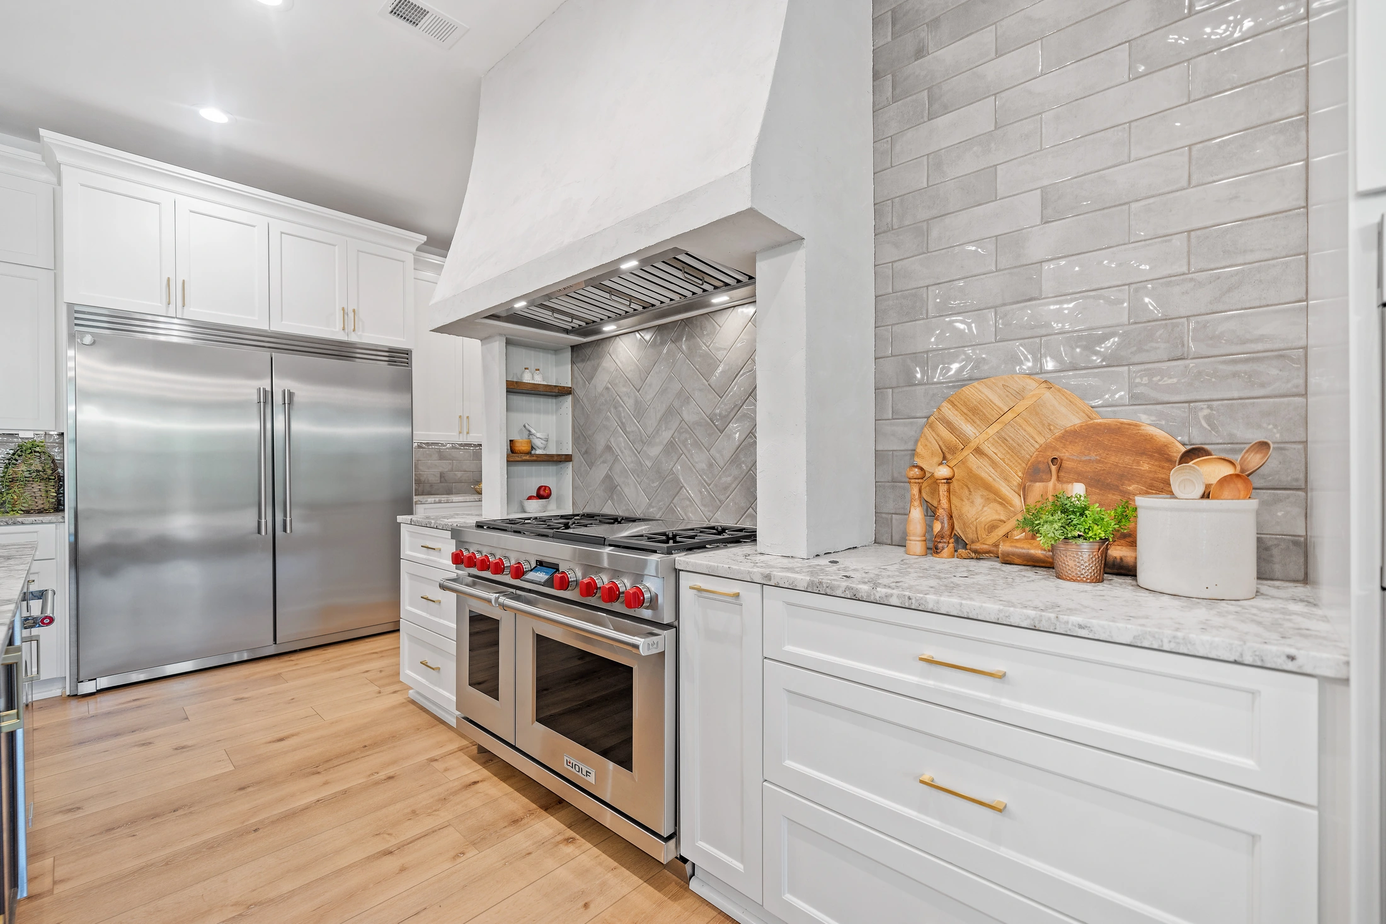
The main home includes custom wood cabinetry in the kitchen, office, mudroom, laundry and bathrooms. Granite kitchen counters, quartz bathroom counters, tiled backsplashes and plaster finishes at the living-room fireplace and kitchen hood form part of the recorded material palette.
Designed around everyday use
An office window-seat and French pocket doors, pantry shelving with butcher-block counters, a laundry dog-wash station and a covered-porch bed swing are among the project’s details. They make the story more specific than a list of rooms: storage, pets, work and time outdoors all have a place in the design.
A guest home with its own material story
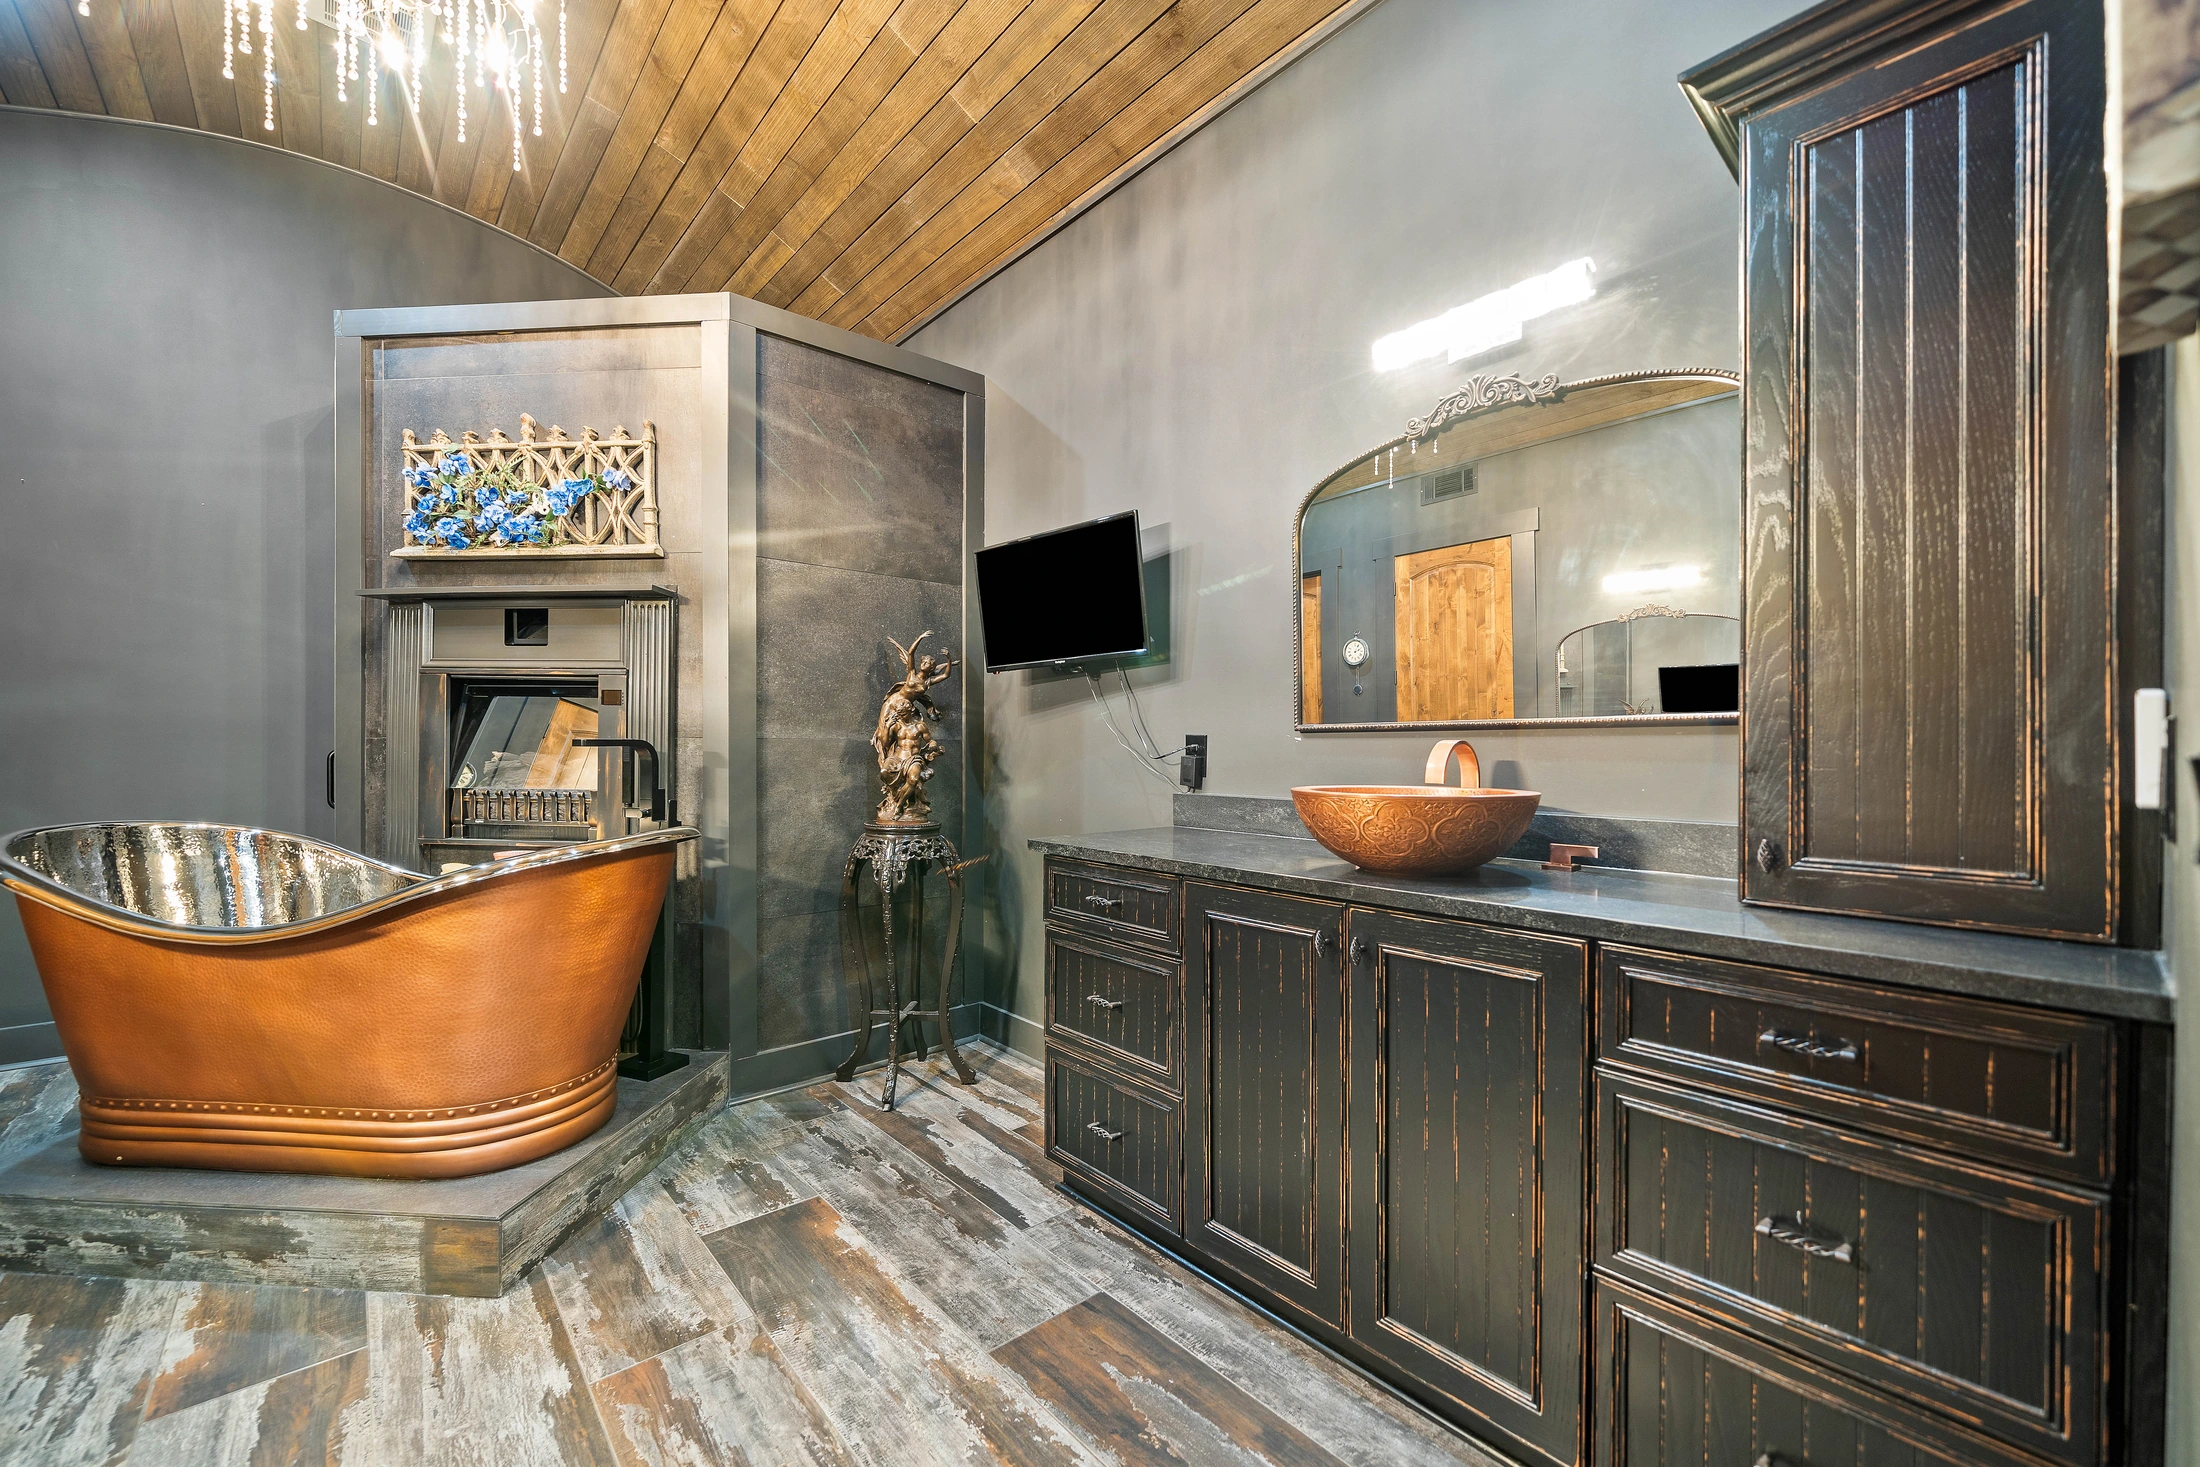
The guest home includes knotty alder doors, Italian-tile backsplashes, copper bath fixtures, a steam shower, heated bathroom tile, stone fireplace surrounds and custom cabinetry. Cedar porch ceilings and posts extend the material story outdoors.
Outdoor rooms as part of the whole
Covered porches, stained wood ceilings, a bed swing and landscape design also form part of the project. These details connect the interiors with places to sit, gather and enjoy the property. The expanded gallery follows that connection from interior rooms to the porches and landscape.